

A kitchen remodel can change much more than the way your kitchen looks. The right improvements can give you better storage, more usable workspace, easier movement through the room, improved lighting, and a kitchen that simply works better for everyday life.
If you are considering kitchen remodeling in Arlington, TN, one of the best things you can do before choosing cabinets or countertops is spend some time thinking about how your current kitchen functions. What frustrates you? What works well enough to keep? Which improvements would make the biggest difference?
Answering those questions early can help you define the right project instead of making individual updates that do not solve the problems you started with.
Start With What Is Not Working
It is easy to begin a kitchen remodel by thinking about finishes. New cabinetry, countertops, flooring, backsplash, and lighting can dramatically change the appearance of a kitchen, but appearance is only one part of the project.
Before making selections, consider how you actually use the space.
Do you need more countertop area for meal preparation? Is there enough pantry storage? Do cabinet doors or appliances interfere with walkways? Is the island too small, too large, or poorly positioned? Are there areas of the kitchen that are difficult to light? Does everyone end up standing in the same place when the kitchen is busy?
A remodel is an opportunity to address those issues while updating the appearance of the room.
Decide Whether the Existing Layout Still Works
Not every Arlington kitchen needs to be completely reconfigured.
Keeping appliances, plumbing, and major elements in their current locations can sometimes simplify a renovation while still allowing for significant improvements through new cabinetry, countertops, flooring, lighting, and finishes.
In other kitchens, the existing layout is part of the problem.
Changing an island, adjusting cabinet configurations, relocating an appliance, expanding a work surface, or opening part of the kitchen to an adjoining space may create a more functional room.
Before deciding to move everything, consider what the change actually accomplishes. A new layout should solve a functional problem, not simply make the project larger.
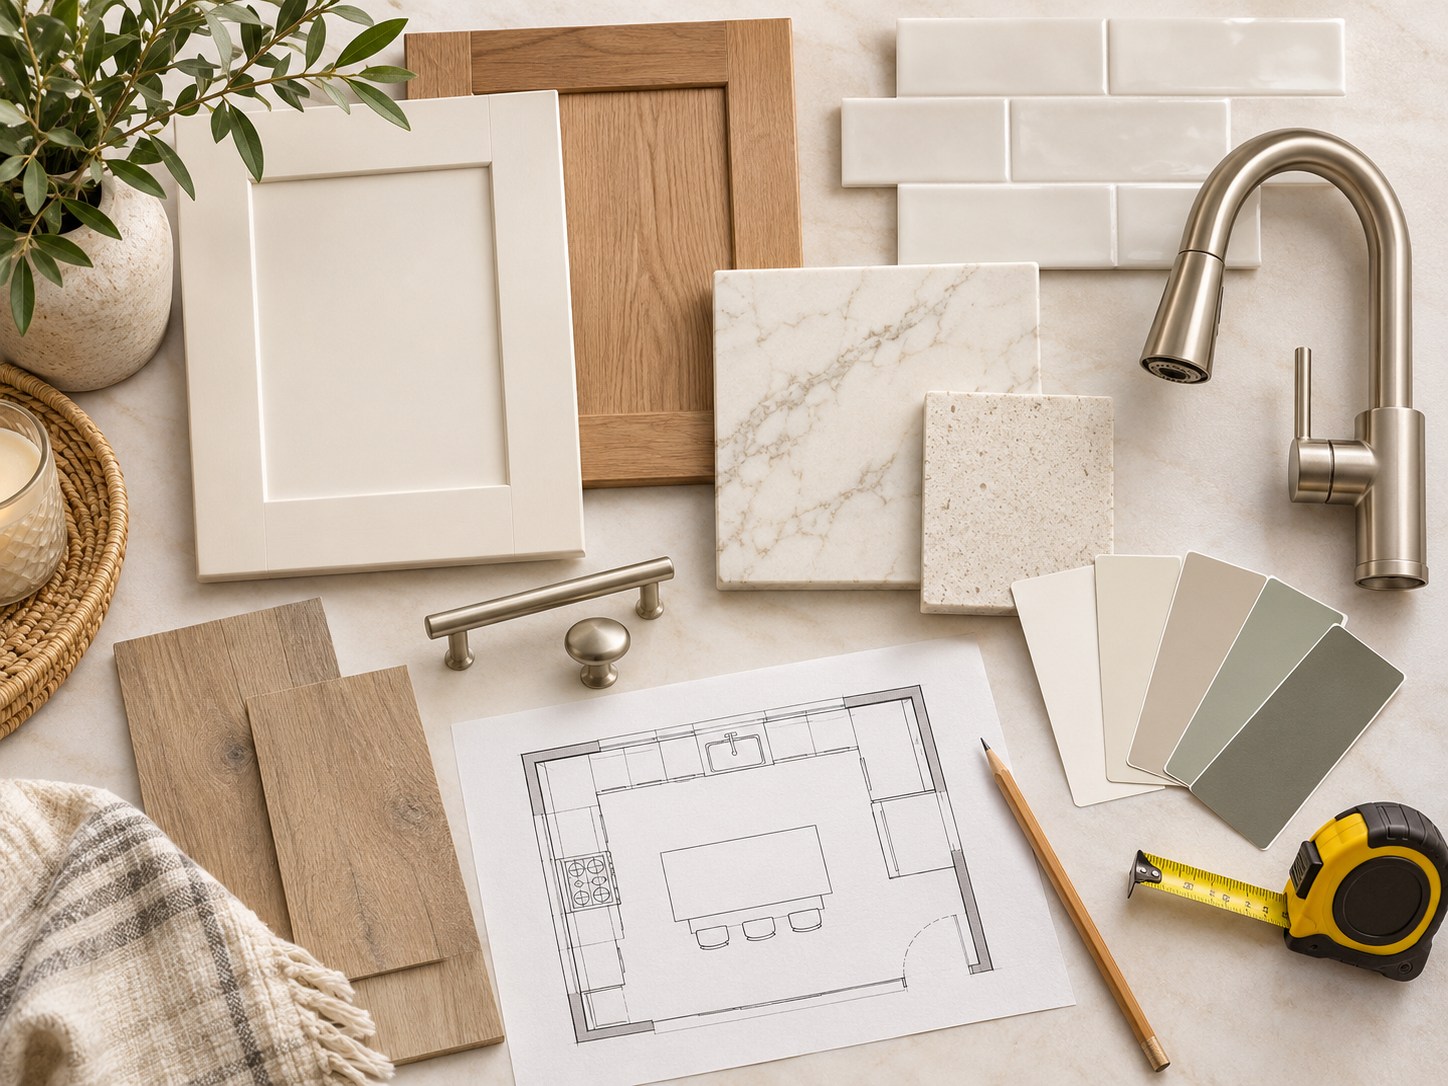
Think About Storage Before Choosing Cabinets
New cabinets do not automatically create better storage.
How the cabinetry is configured matters just as much as how much cabinetry you have.
Deep drawers can make pots and pans easier to access. Pantry storage can reduce clutter in the main kitchen. An island can provide storage for items that otherwise compete for cabinet space. Pull-outs, tray dividers, drawer organizers, and other interior features can make frequently used items easier to reach.
Think about what you currently struggle to store and where you use those items. That can help determine which storage improvements are actually worthwhile.
Plan the Kitchen Around Everyday Use
A beautiful kitchen still needs to function when someone is cooking dinner, unloading groceries, cleaning dishes, making breakfast, or entertaining guests.
Consider the relationship between your refrigerator, sink, cooking area, pantry, and primary preparation surfaces. Also think about where people naturally enter and exit the room.
If an island includes seating, make sure there is enough room for people to sit without blocking important walkways. If you regularly entertain, consider whether guests can gather without standing directly in the main cooking area.
Good kitchen planning is less about following one universal layout rule and more about understanding how the household actually uses the room.
Coordinate Cabinets, Countertops and Finishes Together
Cabinetry, countertops, flooring, backsplash, hardware, lighting, sinks, and fixtures all contribute to the finished kitchen.
Selecting each item separately can make it harder to create a cohesive result.
Instead, consider the materials together. Cabinet color can affect how a countertop appears. Countertops influence backsplash choices. Flooring needs to work with both the cabinetry and surrounding rooms. Lighting affects how every finish looks at different times of day.
You do not necessarily need every finish selected on the first day, but having an overall direction before installation begins can prevent later decisions from feeling disconnected.
Think Beyond Decorative Lighting
Lighting can have a major impact on how well a kitchen functions.
Decorative pendants above an island may be the most noticeable fixtures, but they are only one part of a good lighting plan.
General lighting helps illuminate the entire room. Task lighting makes work areas easier to use. Under-cabinet lighting can improve visibility along countertops. Depending on the layout, certain areas may need additional lighting to eliminate dark workspaces.
Electrical planning should happen early enough in the project to coordinate lighting, switches, outlets, appliances, and other electrical needs with the rest of the remodel.
Choose Materials for the Way You Live
There is no single best countertop, flooring material, cabinet finish, or backsplash for every household.
A family that cooks every day may have different priorities than someone primarily focused on entertaining. A busy household may value easy-to-maintain finishes and durability. Another homeowner may place greater emphasis on a particular design style.
When comparing materials, consider appearance along with maintenance, durability, cost, and how the material will be used.
The goal is not simply to choose what looks best in a showroom. It is to select materials that make sense together and work well in your home.
Know the Scope Before Construction Starts
One of the most important parts of planning a kitchen remodel is defining what is actually included.
A kitchen project may involve some or all of the following:
Cabinetry and storage improvements
Countertops and backsplash
Flooring
Kitchen islands
Sinks and faucets
Lighting and electrical updates
Painting and finish work
Plumbing changes
Appliance-related modifications
Layout changes
Structural work when needed
A focused update involving finishes and cabinetry is a very different project from a renovation that moves plumbing, electrical systems, walls, or major appliances.
Establishing the scope early makes it easier to plan the budget, schedule, material selections, and sequence of construction.
You can also explore A Final Touch’s full kitchen remodeling services to see the types of improvements that can be included in a larger renovation.
Consider Permit Requirements During Planning
Permit requirements can vary depending on what is being changed during the remodel. A project involving certain structural, electrical, plumbing, or other regulated work may have different requirements than a primarily cosmetic renovation.
That is another reason to define the project scope before work begins. Once you know what is being changed, the applicable requirements can be confirmed before construction moves forward.
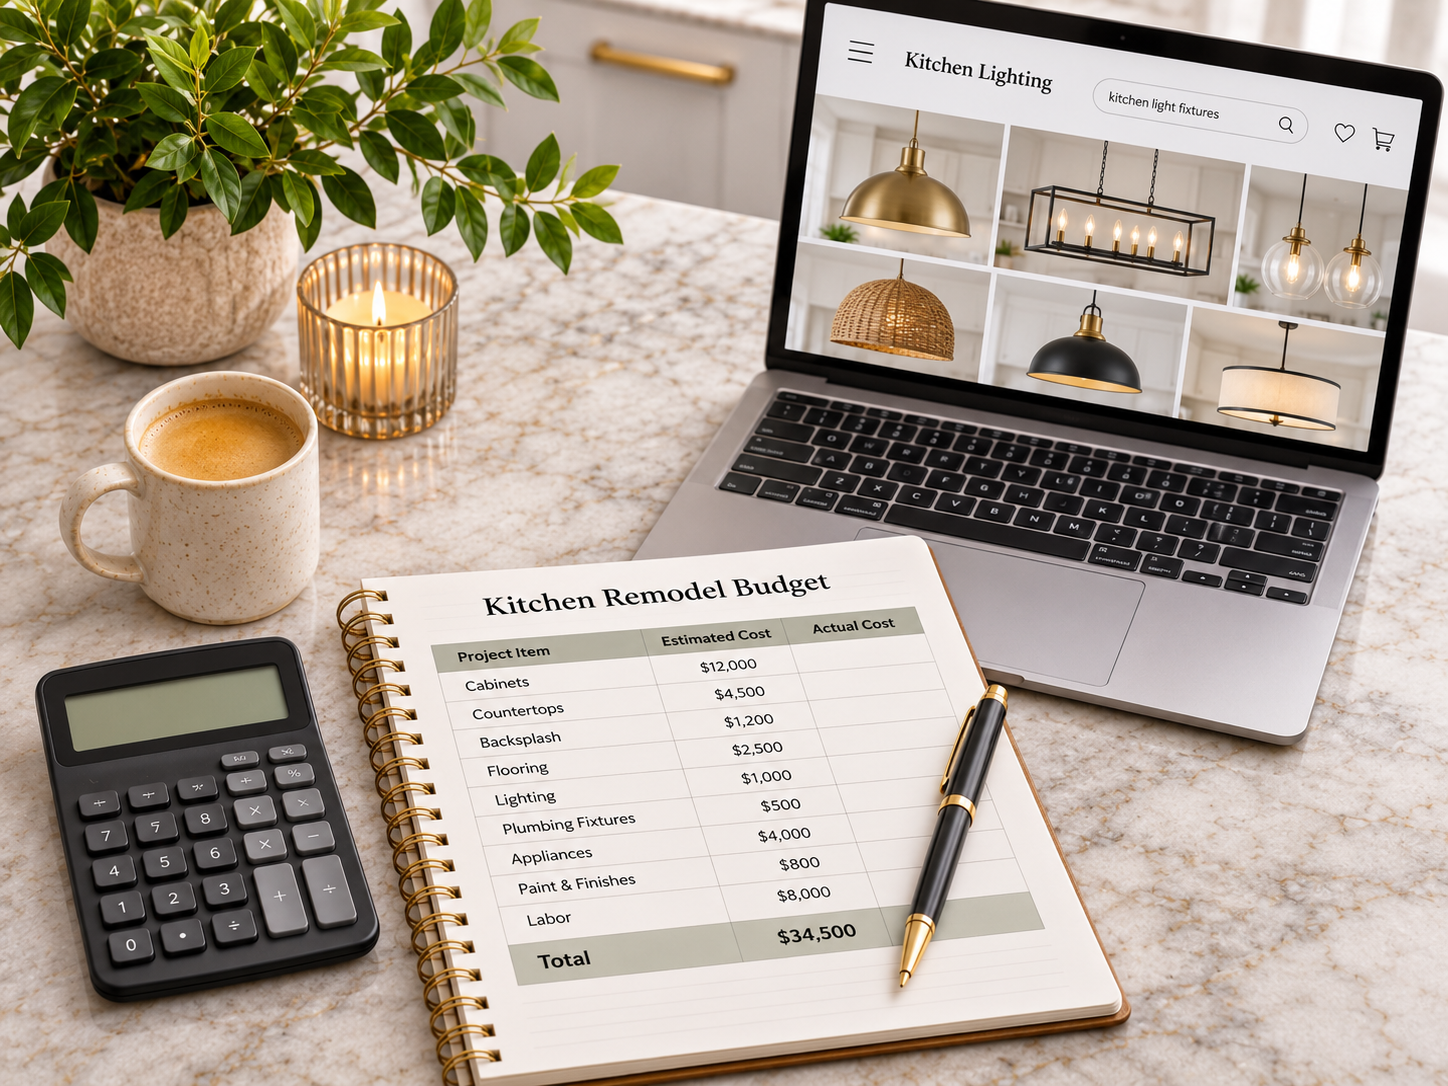
Set a Realistic Budget
Kitchen remodeling costs can vary significantly because kitchens contain so many components.
Cabinetry is often a substantial part of the budget, but countertops, flooring, appliances, lighting, plumbing fixtures, electrical work, structural changes, and finish selections can all affect the overall investment.
Instead of starting with a long wish list and trying to force everything into a number later, identify your highest priorities first.
If better storage and workspace are the biggest problems, those improvements may deserve more of the budget than decorative upgrades. If the layout already works well, keeping it intact may allow more of the budget to go toward cabinetry, countertops, lighting, or finishes.
A well-defined scope helps you understand where the money is going and which improvements matter most.
Plan for the Remodeling Process
A kitchen remodel affects one of the most frequently used rooms in the home, so it is worth planning for the disruption before work begins.
Depending on the scope, there may be periods when the kitchen cannot be used normally. Consider where you can set up a temporary coffee station, microwave, refrigerator access, or simple food-preparation area.
Material lead times can also affect the schedule. Cabinets, countertops, fixtures, and other products may need to be selected or ordered before certain stages of construction can begin.
The more decisions that are made before work starts, the easier it is to coordinate the different parts of the project.
Choose the Right Scope for Your Arlington Kitchen
Not every kitchen needs a complete transformation.
Sometimes replacing cabinetry, countertops, flooring, backsplash, and lighting while maintaining the existing footprint is enough to create a dramatically better space.
Other kitchens need more extensive changes to improve circulation, storage, workspace, or the relationship between the kitchen and surrounding rooms.
A Final Touch provides kitchen remodeling in Arlington, TN for projects ranging from targeted improvements to more comprehensive renovations. We can help evaluate the existing kitchen, identify the areas that need the most attention, and determine a project scope based on the space, priorities, and budget.
Ready to Start Planning Your Arlington Kitchen Remodel?
If your current kitchen feels outdated, inefficient, short on storage, or simply no longer works for the way you use your home, start by identifying what you want the new space to do better.
A Final Touch can help you plan your Arlington kitchen remodeling project, define the scope of work, and coordinate the construction and installation needed to bring the space together.
Contact A Final Touch to schedule a consultation and start planning your kitchen remodel in Arlington, TN.