

If you are planning a kitchen remodel in Arlington, TN, permits may not be the first thing on your mind. Cabinets, countertops, flooring, lighting, appliances, and layout decisions usually get most of the attention.
But before construction begins, it is important to determine whether any part of the project requires approval from the Town of Arlington.
The answer depends on what your kitchen remodel actually includes.
The Town of Arlington maintains its own Planning & Development department, permit process, applications, and guidance for residents completing work on their homes. Arlington’s own homeowner FAQ specifically addresses permits for interior home renovations, which makes permit planning an important step to consider before remodeling begins.
Does Every Kitchen Remodel in Arlington Require a Permit?
Not necessarily.
A kitchen remodel can range from relatively straightforward finish updates to a much more extensive renovation involving walls, utilities, electrical systems, plumbing, or structural changes.
Because those projects can have very different scopes, there is not one permit answer that applies to every kitchen remodel.
For example, replacing finishes while leaving the basic configuration of the kitchen intact is very different from a renovation that involves relocating plumbing, changing electrical systems, modifying walls, or substantially changing the layout.
The safest approach is to define the work first and then confirm the applicable requirements with the Town of Arlington before construction begins.
Why the Scope of Your Remodel Matters
When homeowners say they are “remodeling the kitchen,” they can mean very different things.
One project might include:
New cabinets
Countertops
Backsplash
Flooring
New hardware
Painting
Updated fixtures
Another project may include all of those things plus:
Moving the sink
Adding or relocating lighting
Electrical changes
Moving appliances
Changing the kitchen layout
Removing or modifying a wall
Adding an island with electrical or plumbing
Other structural or utility work
The second project involves considerably more than a cosmetic update.
That is why permit questions are best addressed after the project scope has been defined, not after demolition has already started.
Start by Planning the Kitchen, Not the Permit
Before trying to determine which approvals may be necessary, first decide what you actually want to change.
Look at the current kitchen and identify the problems you are trying to solve.
Do you need more storage? Is there not enough countertop space? Does the island interfere with traffic flow? Is the lighting inadequate? Do you want to relocate appliances? Does the kitchen feel disconnected from nearby living spaces?
Some of those issues can be solved while keeping the existing layout substantially intact.
Others may require more extensive construction.
Once those decisions are made, it becomes much easier to determine which parts of the project should be reviewed for permit or inspection requirements.
What If You Are Keeping the Existing Kitchen Layout?
Keeping the same general layout can sometimes simplify a kitchen renovation.
If the sink, major appliances, walls, and other primary elements remain in their existing locations, homeowners may be able to make substantial improvements without completely reconfiguring the room.
A project could still include new cabinetry, countertops, flooring, backsplash, lighting, hardware, fixtures, and storage improvements.
However, keeping the same layout does not automatically mean that no permit is required. The specific work being performed still matters.
If the project includes electrical, plumbing, structural, or other regulated work, confirm the current requirements with the Town before proceeding.
What If You Want to Change the Layout?
Layout changes deserve more planning because they can affect several parts of the kitchen at once.
Moving a sink, changing appliance locations, modifying walls, adding electrical service to an island, or changing lighting locations can introduce work beyond cabinetry and finishes.
Before committing to those changes, consider what they actually accomplish.
A layout modification may be worthwhile if it improves:
Traffic flow
Countertop workspace
Storage
Appliance placement
Island functionality
Seating
Access between the kitchen and surrounding rooms
But a larger construction scope can also affect the project schedule, budget, and potential permit requirements.
That does not mean layout changes should be avoided. It simply means they should be planned intentionally.
Who Handles Permits for Home Improvements in Arlington?
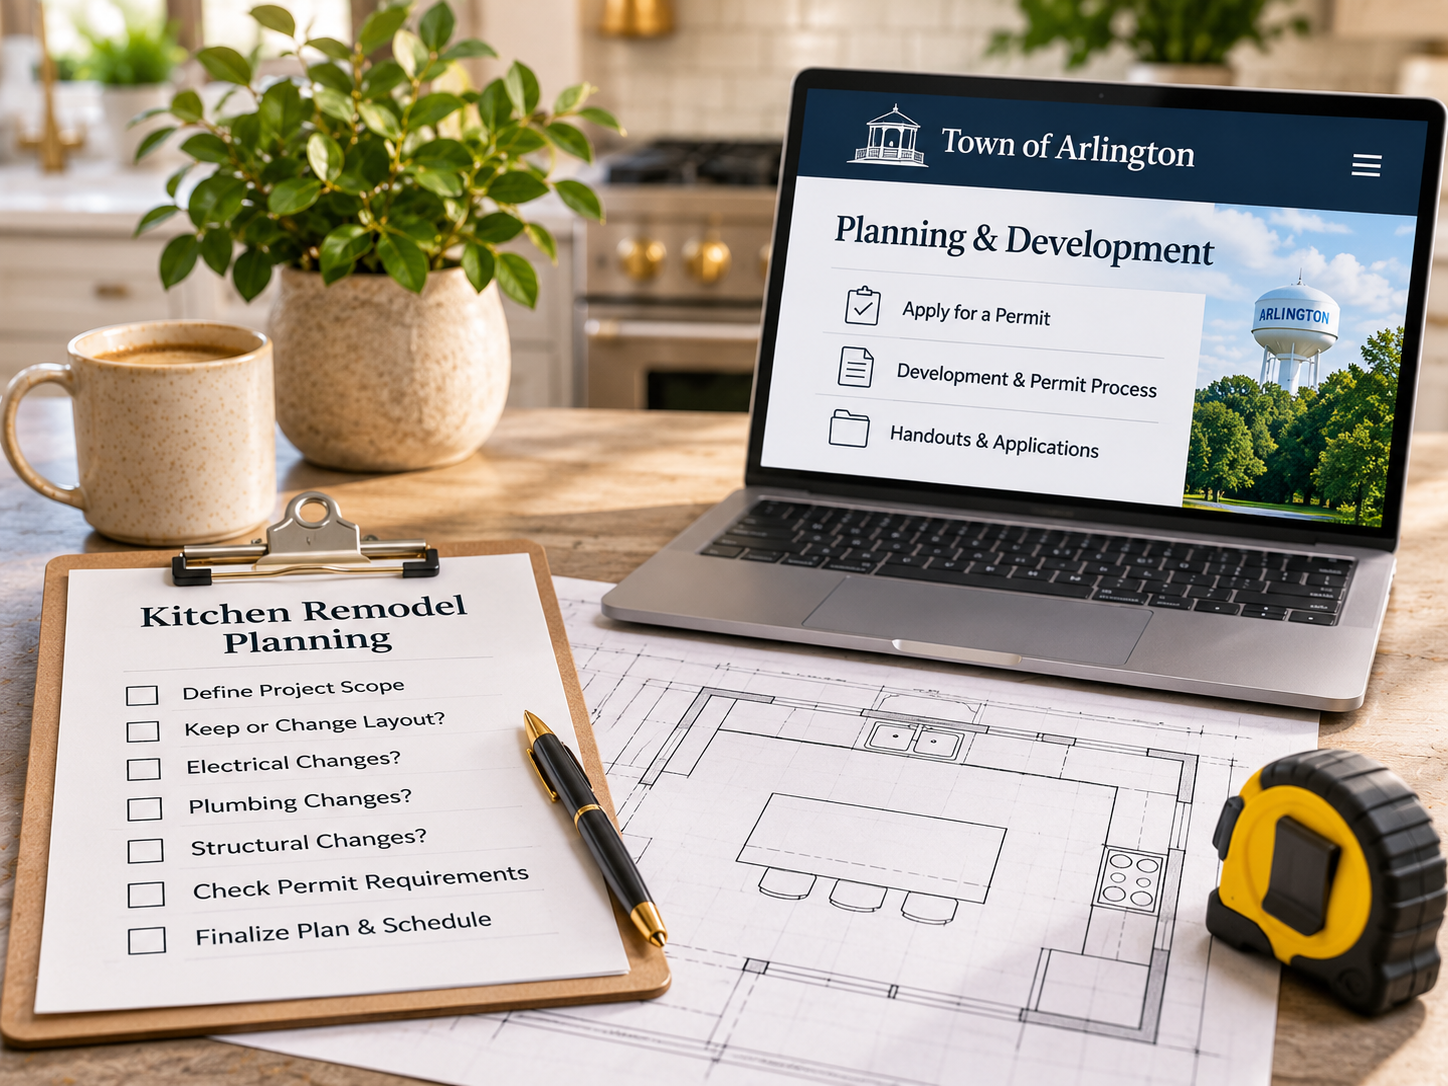
The Town of Arlington provides Planning & Development resources for permits and development activity and maintains an Apply for a Permit option through its official website. The Town also provides Development & Permit Process information and Handouts & Applications for people planning work within Arlington.
Because requirements can change and depend on the specific project, homeowners should use the Town’s current information rather than relying on an old checklist, a neighbor’s remodeling experience, or general permit rules from another municipality.
Arlington also directs residents with questions not covered by its published FAQs to contact Town Hall or the appropriate department for current guidance.
When Should You Check Permit Requirements?
Ideally, before construction begins and after the project scope is clear.
A practical planning sequence looks like this:
Identify what you want to improve.
Determine whether the existing layout will stay or change.
Define the work included in the remodel.
Identify any plumbing, electrical, structural, wall, or other significant changes.
Confirm applicable Arlington permit and inspection requirements.
Finalize the construction plan and schedule.
This avoids discovering a permit issue after work has already started.
It also helps homeowners understand the full scope of the remodel before making final decisions about the budget and timeline.
Permits Are Only One Part of Kitchen Remodel Planning
Permit requirements are important, but they are only one piece of a successful kitchen renovation.
Homeowners should also think through:
Cabinetry and Storage
Consider not only how cabinets will look, but how they will function. Drawers, pantry storage, island storage, cabinet configuration, and access to frequently used items can make a major difference in everyday use.
Countertops and Work Areas
Make sure the new kitchen provides useful preparation space in the places where you actually need it.
Lighting
Think about general lighting, task lighting, island lighting, and under-cabinet lighting together instead of choosing decorative fixtures independently.
Traffic Flow
Consider how people move between the refrigerator, sink, cooking area, pantry, island, and adjoining rooms.
Finish Coordination
Cabinets, countertops, flooring, backsplash, hardware, and lighting should be considered together so the finished room feels cohesive.
Budget
Define priorities early. A homeowner who needs better storage and workspace may choose to invest differently than someone whose existing layout already functions well.
Can A Final Touch Help Plan an Arlington Kitchen Remodel?
Yes.
A Final Touch provides kitchen remodeling in Arlington, TN for homeowners planning everything from focused updates to more comprehensive kitchen renovations.
Projects may include cabinetry, countertops, islands, backsplash, flooring, lighting, sinks and faucets, storage improvements, painting and finish work, and approved layout or construction changes.
Before work begins, the project scope should be clearly defined so applicable permit, inspection, material, and scheduling requirements can be addressed as part of the planning process.
For a broader look at available options, homeowners can also explore A Final Touch’s complete kitchen remodeling services.
Where Can Arlington Homeowners Verify Current Permit Requirements?
For current information, use the Town of Arlington’s official website and its Planning & Development resources.
The Town provides access to permit information, applications, development guidance, and contact information for residents who need clarification about a specific project.
Because permit requirements depend on the scope of the work and can change over time, verify the requirements for your particular kitchen remodel before construction begins.
Ready to Plan Your Arlington Kitchen Remodel?
If you are considering a kitchen remodel in Arlington, start by defining what you want the finished space to do better.
A Final Touch can help evaluate the existing kitchen, determine the project scope, and coordinate the remodeling work needed to create a more functional and updated space.
Contact A Final Touch to schedule a consultation and start planning your Arlington kitchen remodeling project.